2025
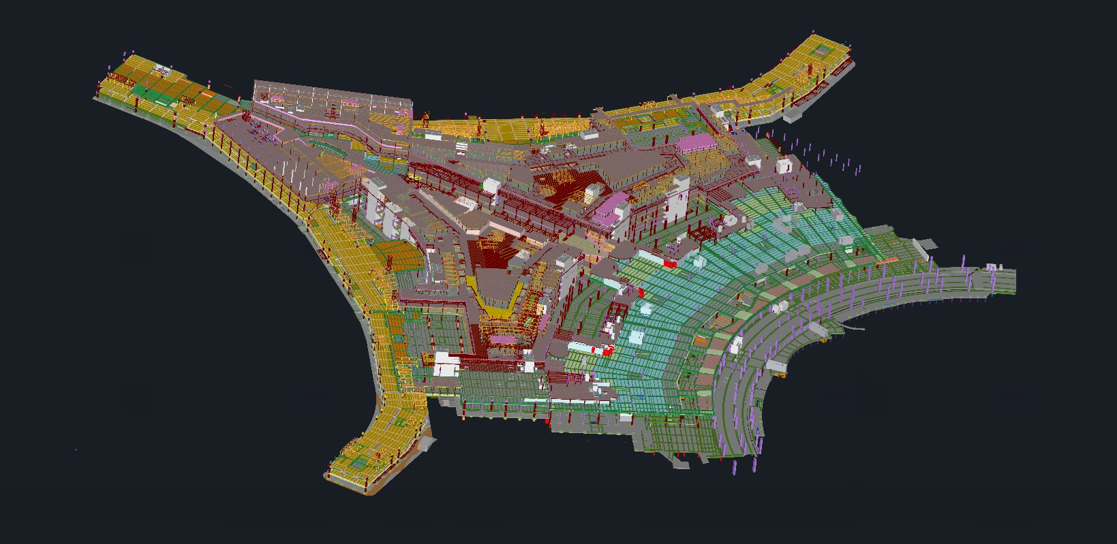
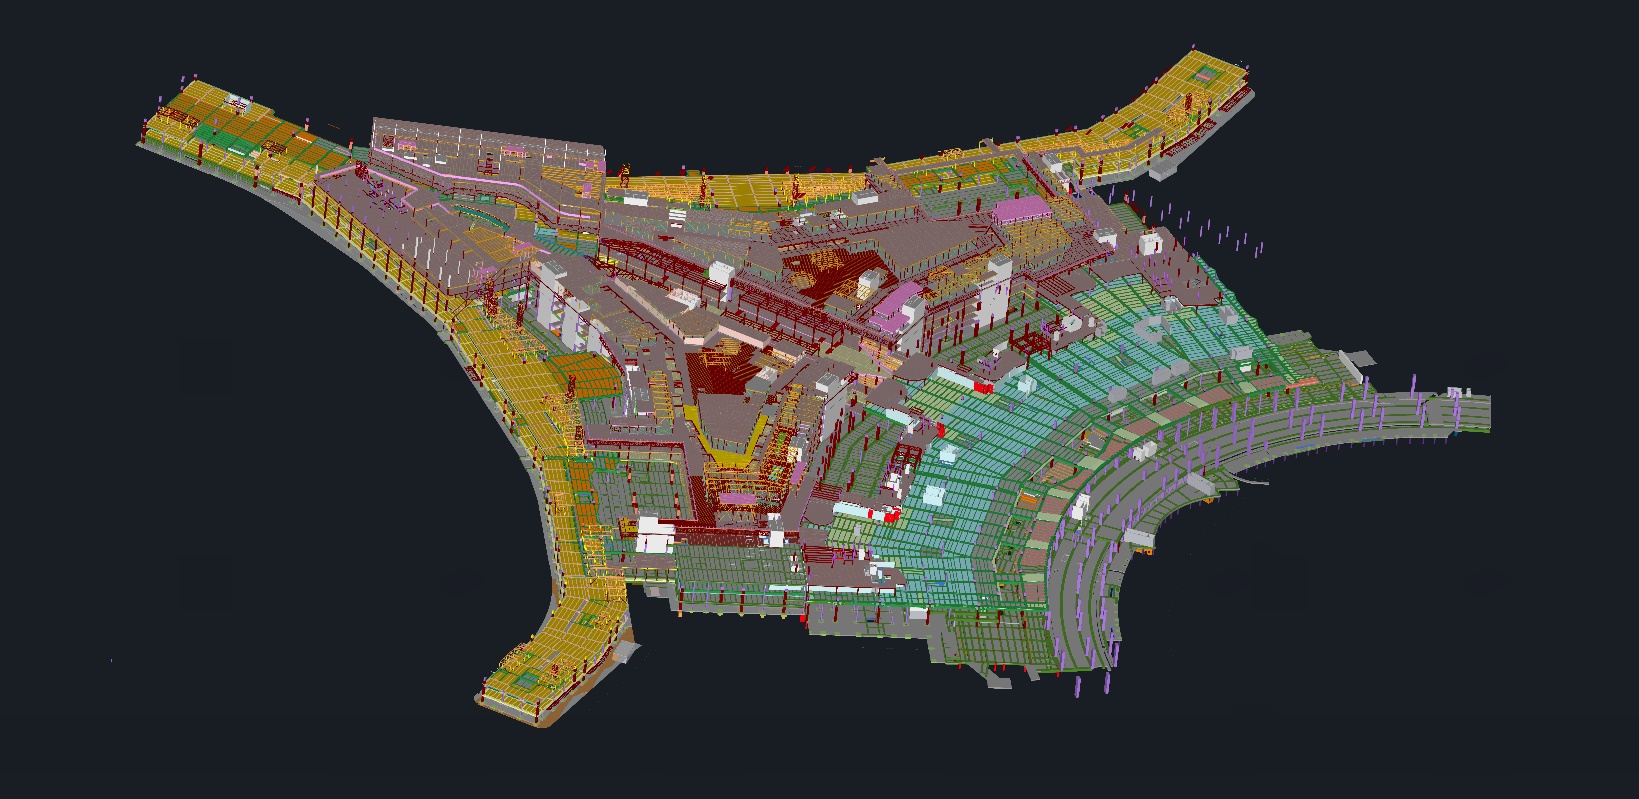
Terminal T5A
1,200,000 m² CFA
Terminal T5A
WeBIM Consultancy Pte Ltd delivers tailored, high-quality quantity take-off solutions by integrating BIM capability with quantity surveying expertise.
Our mission and core business are centred on delivering tailored, high-quality quantity take-off solutions to meet client needs.
Expertise, proficiency and integration are combined with tailored solutions, a proven track record, commitment, collaboration and a future-focused mindset.
QS knowledge supported by BIM-trained professionals.
Practical delivery across quantity take-off and QS workflows.
Connect BIM information with quantity surveying decisions.
Solutions shaped around client needs.
Experience across major developments and infrastructure-related projects.
Focused on reliable delivery and client outcomes.
Designed to work with project stakeholders.
Ready for BIM-led quantity and cost workflows.
Use the panels below to explore the services presented in the proposal.
















Filter by project period, then open any project for a larger view and full proposal description.
Terminal T5A
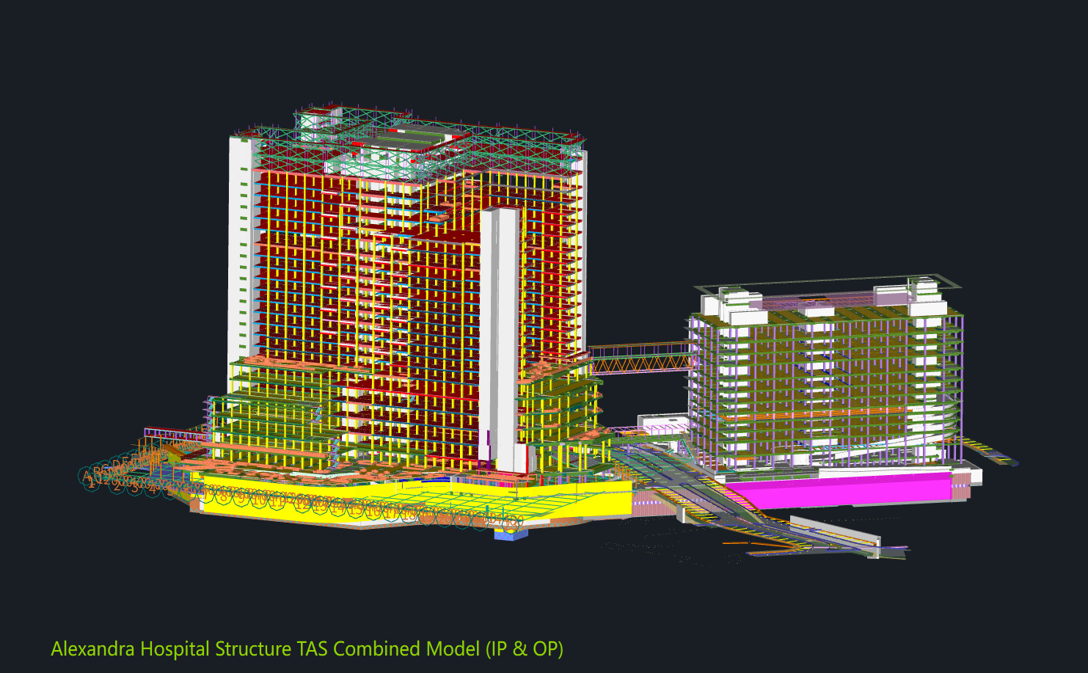
Redeveloped Alexandra Hospital Singapore Tower A (Outpatient Tower) & B (Inpatient Tower) Including The Link Bridges And External Works – In Patient Tower
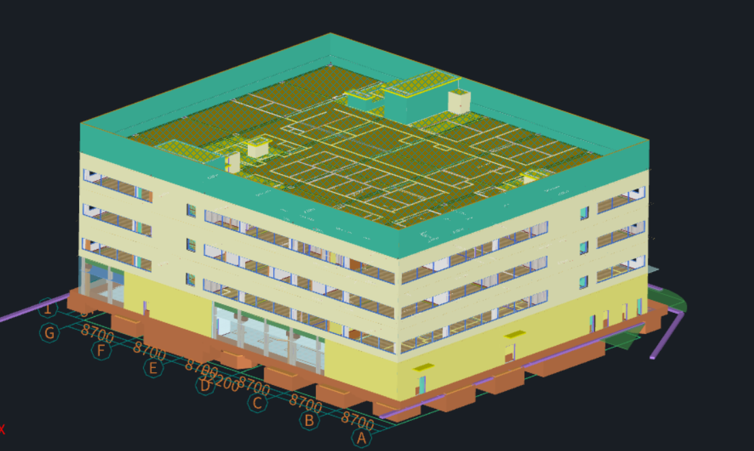
Proposed erection of a single-user biologics manufacturing facility comprising a 4-storey administration building, a 4-storey car park building, a 3-storey central utility building and standalone ancillary structures including waste water treatment building, hazardous storage building and waste storage building at Tuas South Ave / Tuas View Drive.
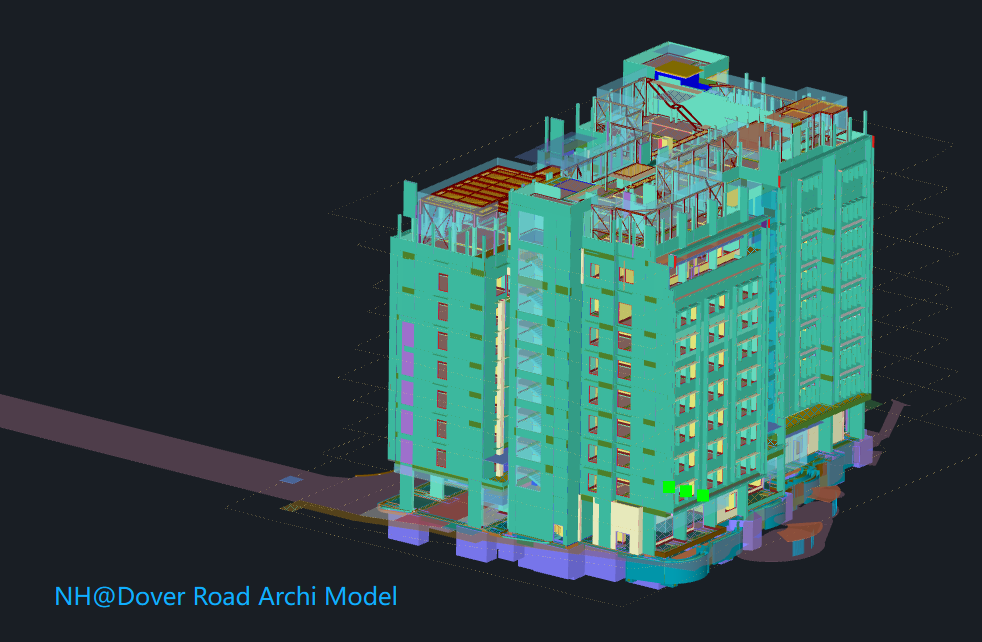
Proposed erection of a block of 9 storey nursing home development on Lot 03238X Pt MK03 at Dover Road, Singapore.
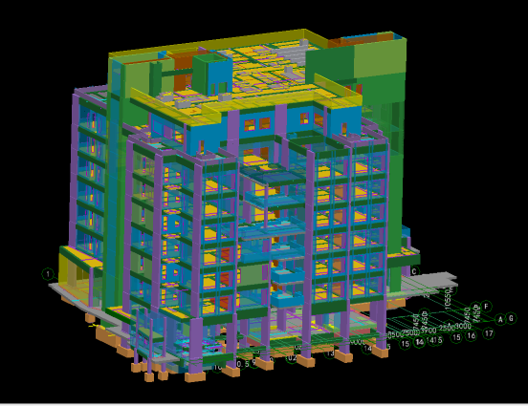
Proposed erection of 1 block of 8-storey nursing home development on Lots 02440W Pt, 02849L Pt & 04204W Pt at Bukit Purmei Avenue.
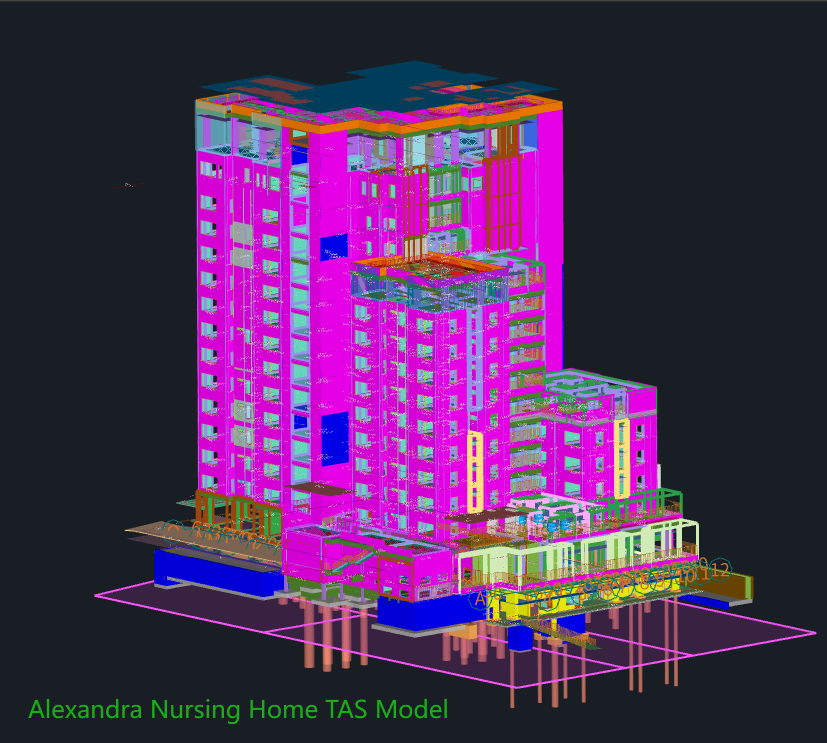
Proposed development of a 14-storey nursing home with 1 basement storey on Lot 00389P Pt MK03 and Lot 05770L Pt MK03 at Alexandra Road (Queenstown Planning Area).
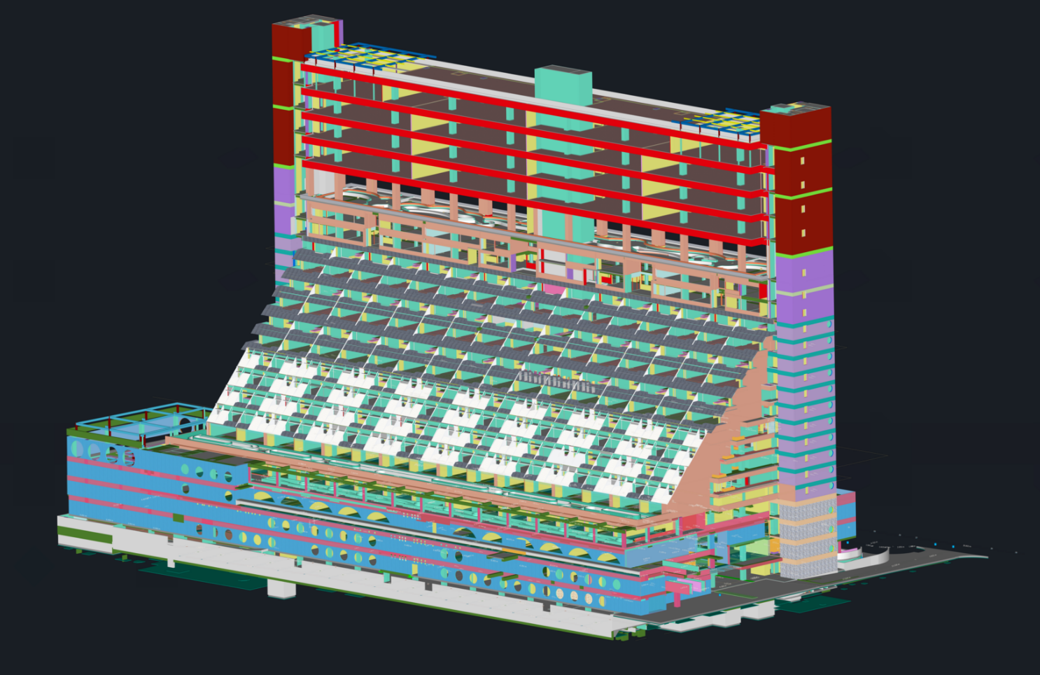
Proposed additions & alterations to existing 17-storey conservation building on Lot 00359T (PT) and SL Lot 00435A (PT) TS 15 at Beach Road / Nicoll Highway (Downtown Core Planning Area).
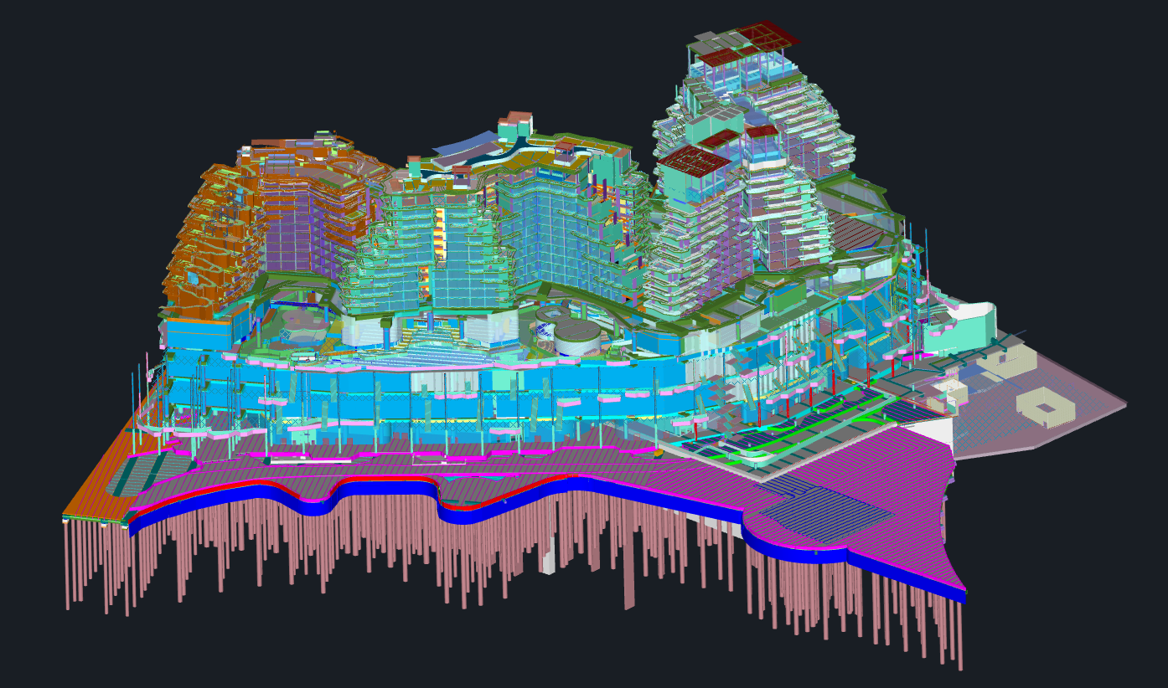
Existing basement zone, transport system and additions & alterations to boardwalk, implementation of a driverless system, additions & alterations to existing podium, new waterfront attraction hotel (700 rooms), and 4-storey retail and entertainment.
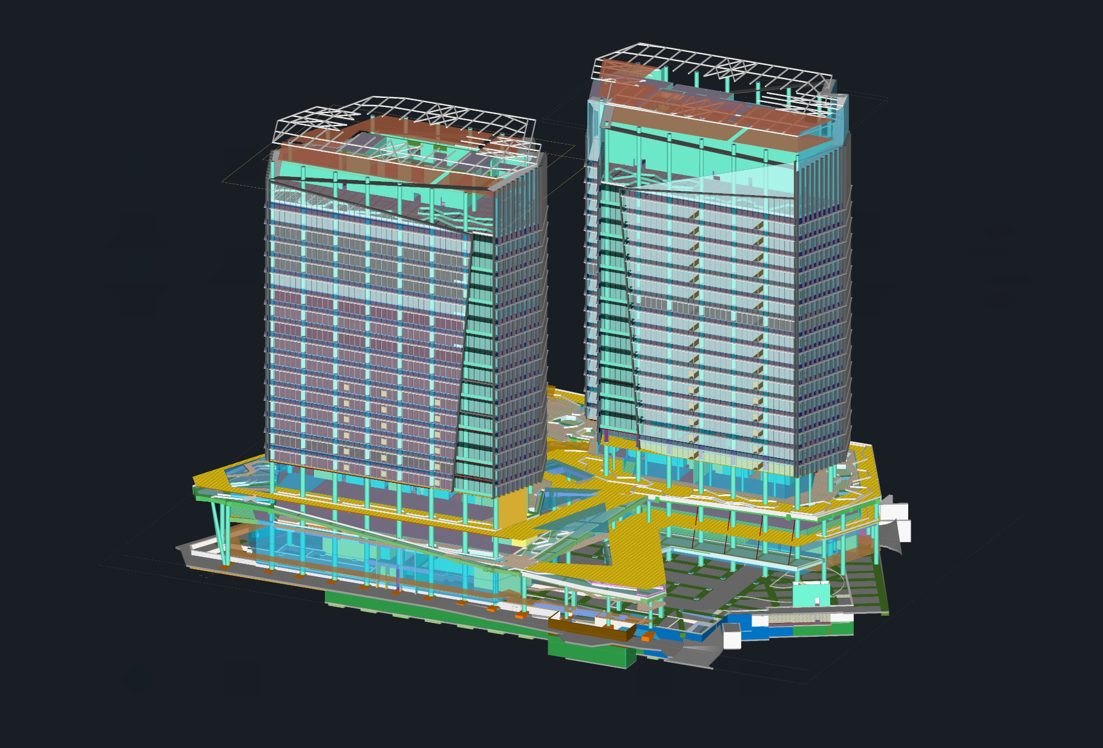
Proposed redevelopment of existing Comcentre comprising erection of 2 blocks of 20-storey office towers on 5-storey podium with 3 basements and retention / additions / alterations.
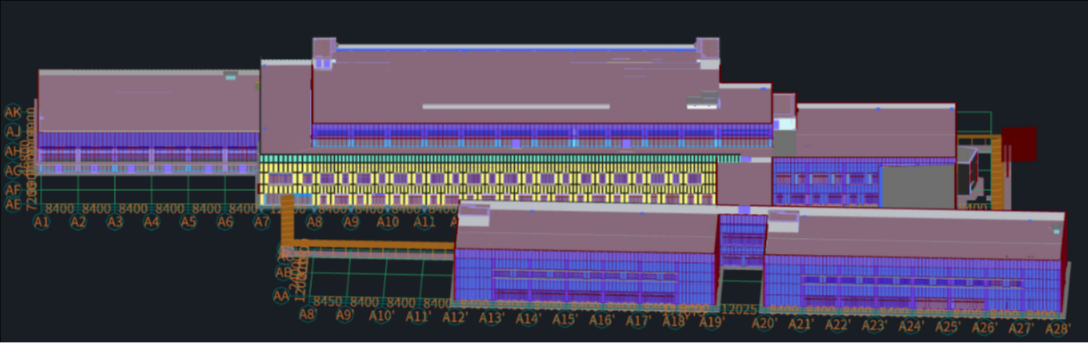
Contract CR101 — proposed erection of Changi East Rail Depot comprising main workshop, permanent way workshop, stabling facilities, administration building, load centres and other ancillary buildings for Cross Island Line at Aviation Park Road.
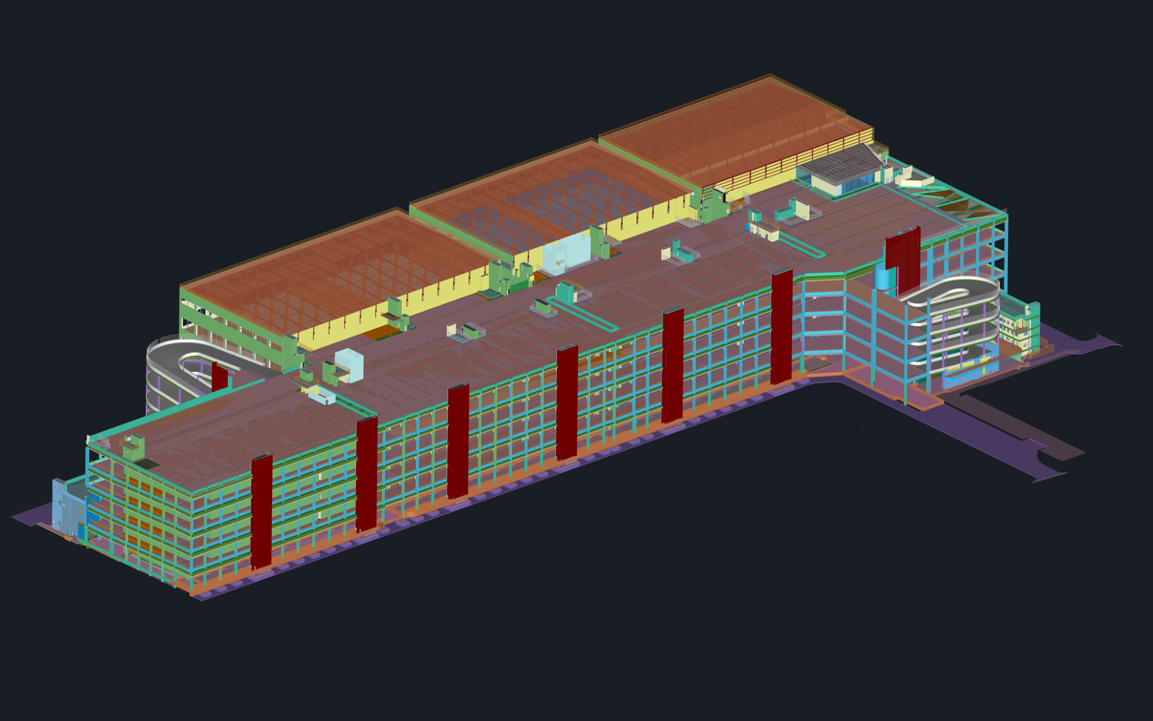
Construction of Port+ Hub consisting of warehouse, gate buildings, main intake substation and ancillary buildings at Tuas Terminal.
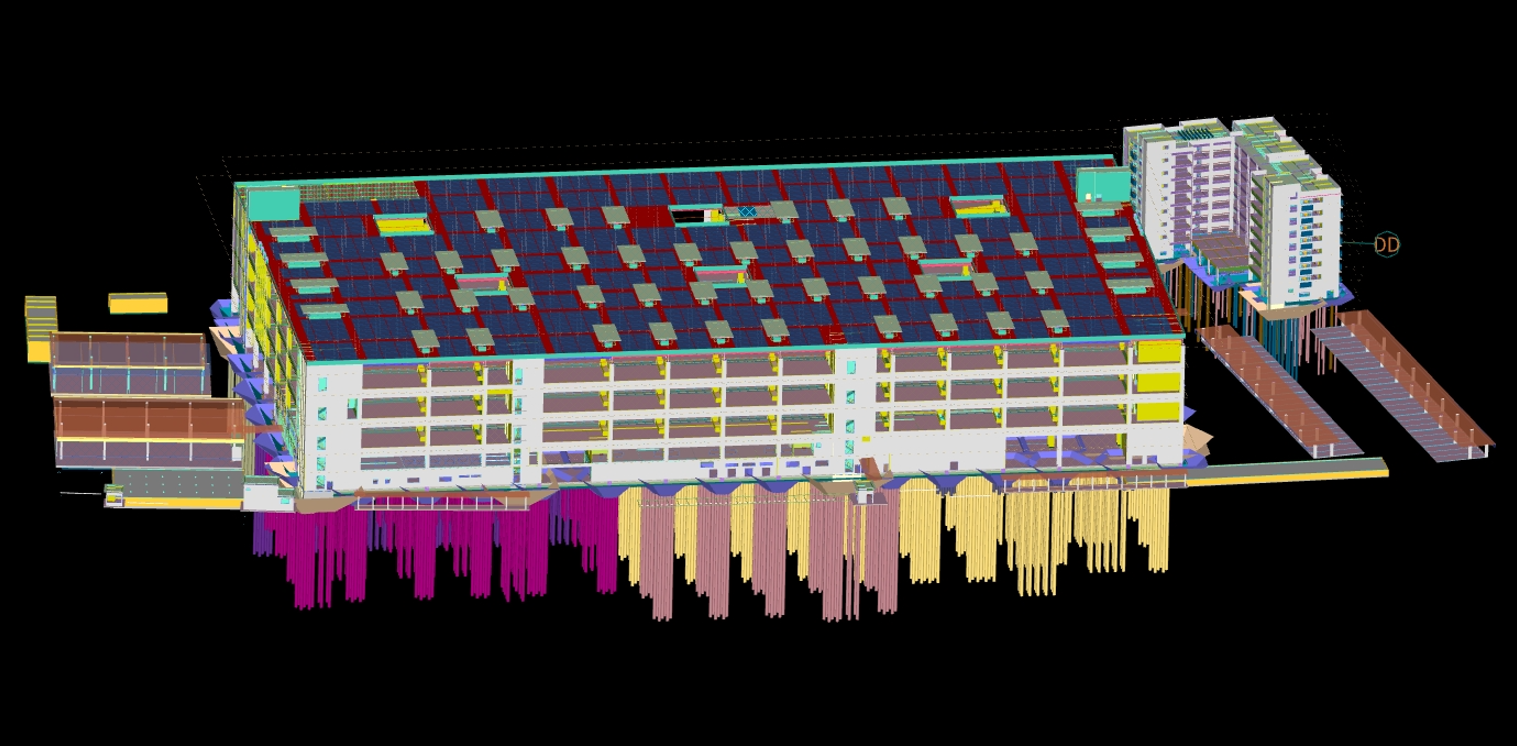
Multi-storey Bus Depot at Simpang.
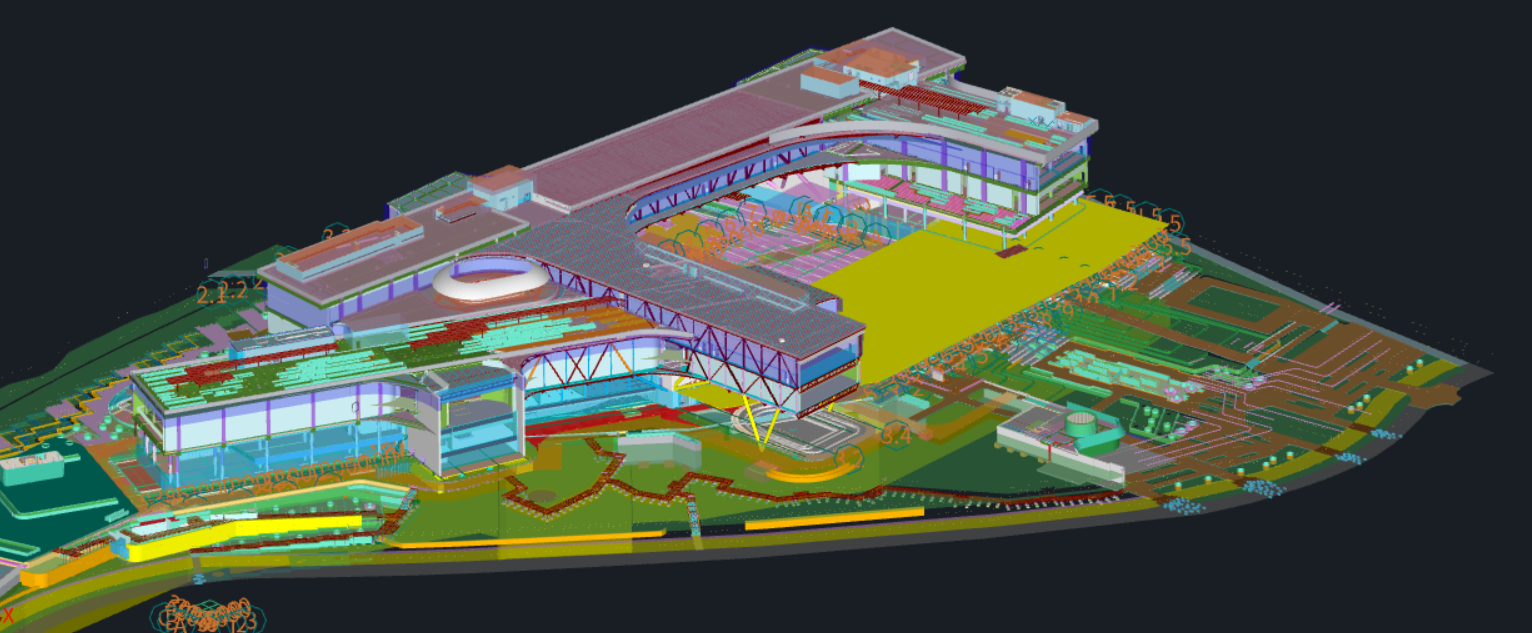
Proposed erection of a block of 5-storey new science center with 1 level basement carparks.
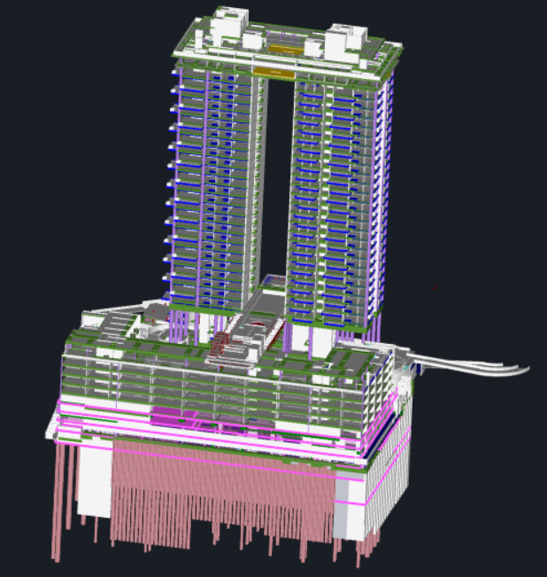
Mixed development with hotel and residential units and 5-basement car parking. The residential development, Boulevard 88, comprises two 28-storey towers accommodating 154 luxurious apartments.
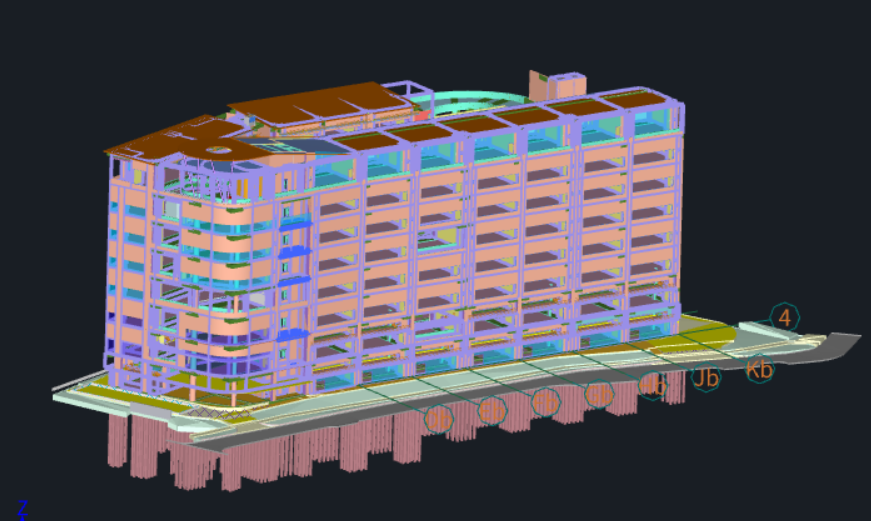
Proposed erection of a block of 8-storey multi-user ramp-up light industry development (total 97 units) with a temporary industrial canteen at 1 Kampong Ampat.
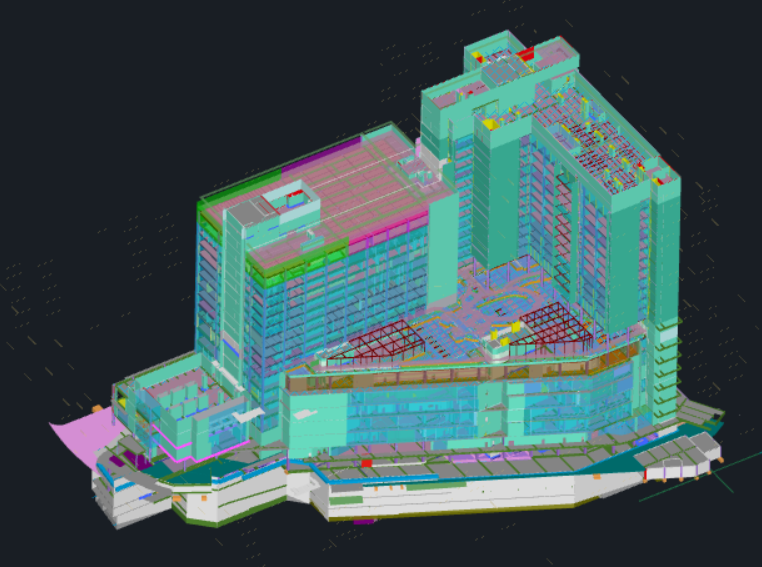
Elective Care Centre: 21 operating theatres, 321 inpatient beds, specialist outpatient facilities with 103 consultation rooms. National Dental Centre Singapore: 128 dental operatories, space catered for 148 operatories at year 2035, 8 local anaesthesia operating theatres and 4 general anaesthesia operating theatres. HPB & IMH: Student Health Centre and School Dental Service / Child Guidance Clinic facilities.
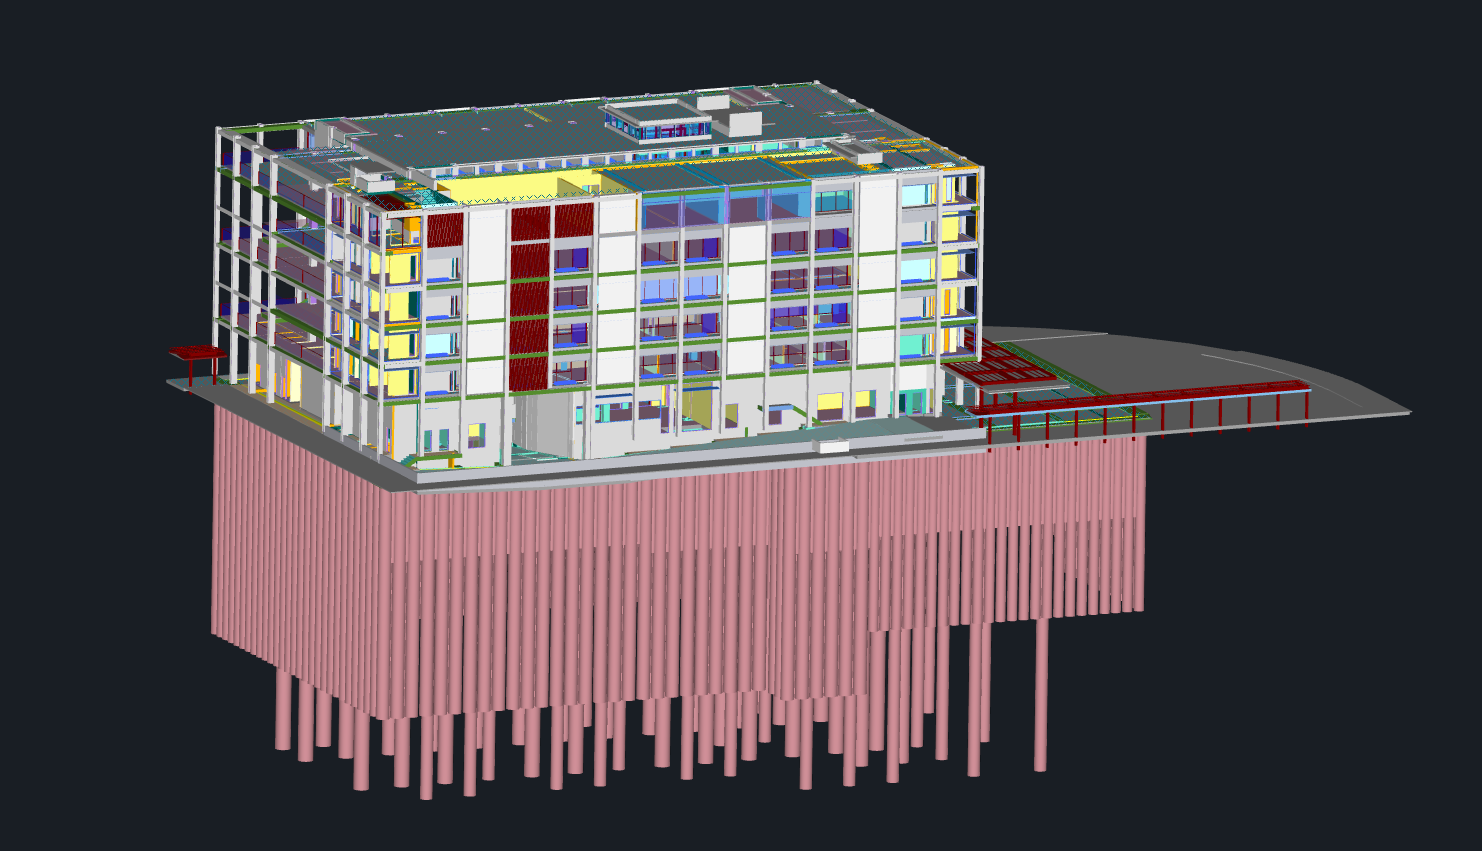
Proposed erection of a block of 6-storey business park development with 1 level basement & ancillary facilities at Changi Business Park Crescent.
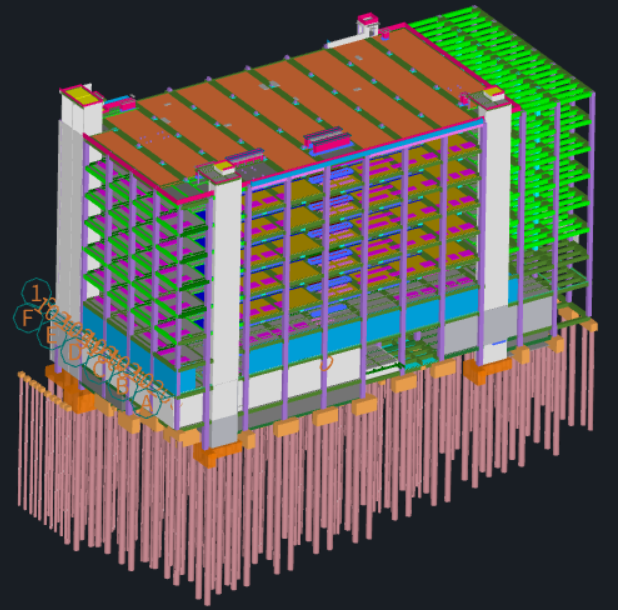
Proposed erection of a single-user data center with ancillary facilities and telecommunication usage at 7A Tuas Avenue 3.
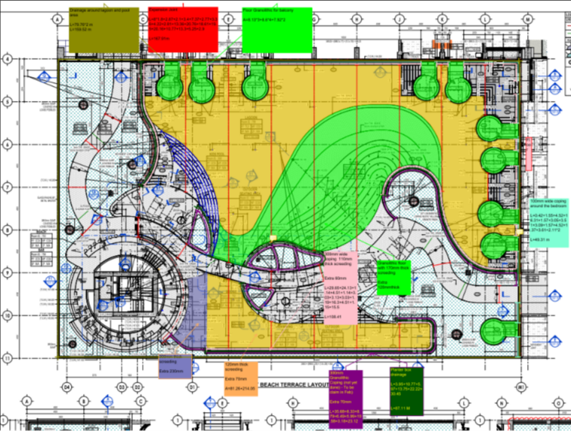
Proposed new erection of 23 storey hotel development comprising 350 hotel units, other ancillary facilities and 2 basements on Lot 00170N with integrated drainage reserve, Plot 4 TS 25 at 10 Claymore Road (Orchard Planning Area).
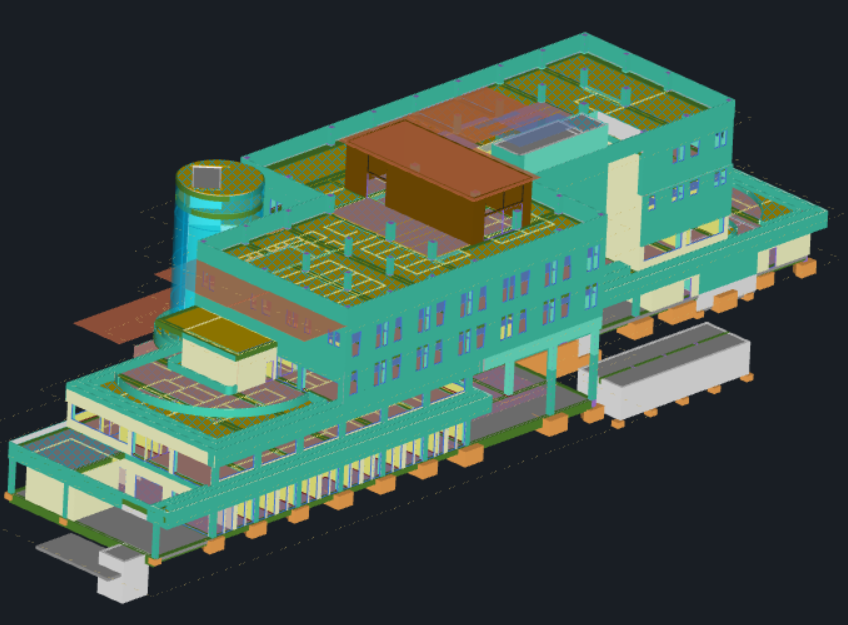
Proposed decanting, demolition and improvement works to Alexandra Hospital at 378 Alexandra Road.
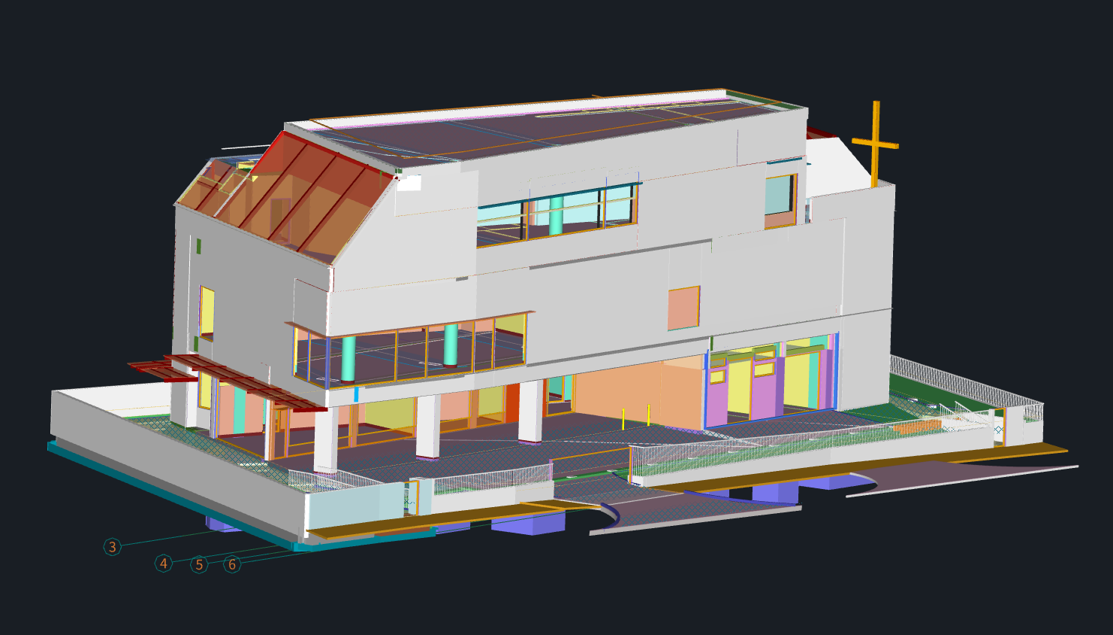
Proposed new erection of a 2-storey church with attic at 167 Yio Chu Kang Road.
Scope descriptions are retained from the proposal's major past projects list.
BIM QTO is presented in the proposal as a digital representation that connects architects, engineers, contractors and owners for collaboration and informed decisions.
Local rules, precise measurement, reduced errors, bidding competitiveness, waste reduction and budget optimization.
3D visualization and clear quantity origins support improved estimation.
Streamlined process with reduced manual errors.
Live model updates keep estimates current.
WeBIM Consultancy Pte Ltd